
Garage Fold-Down Workbench
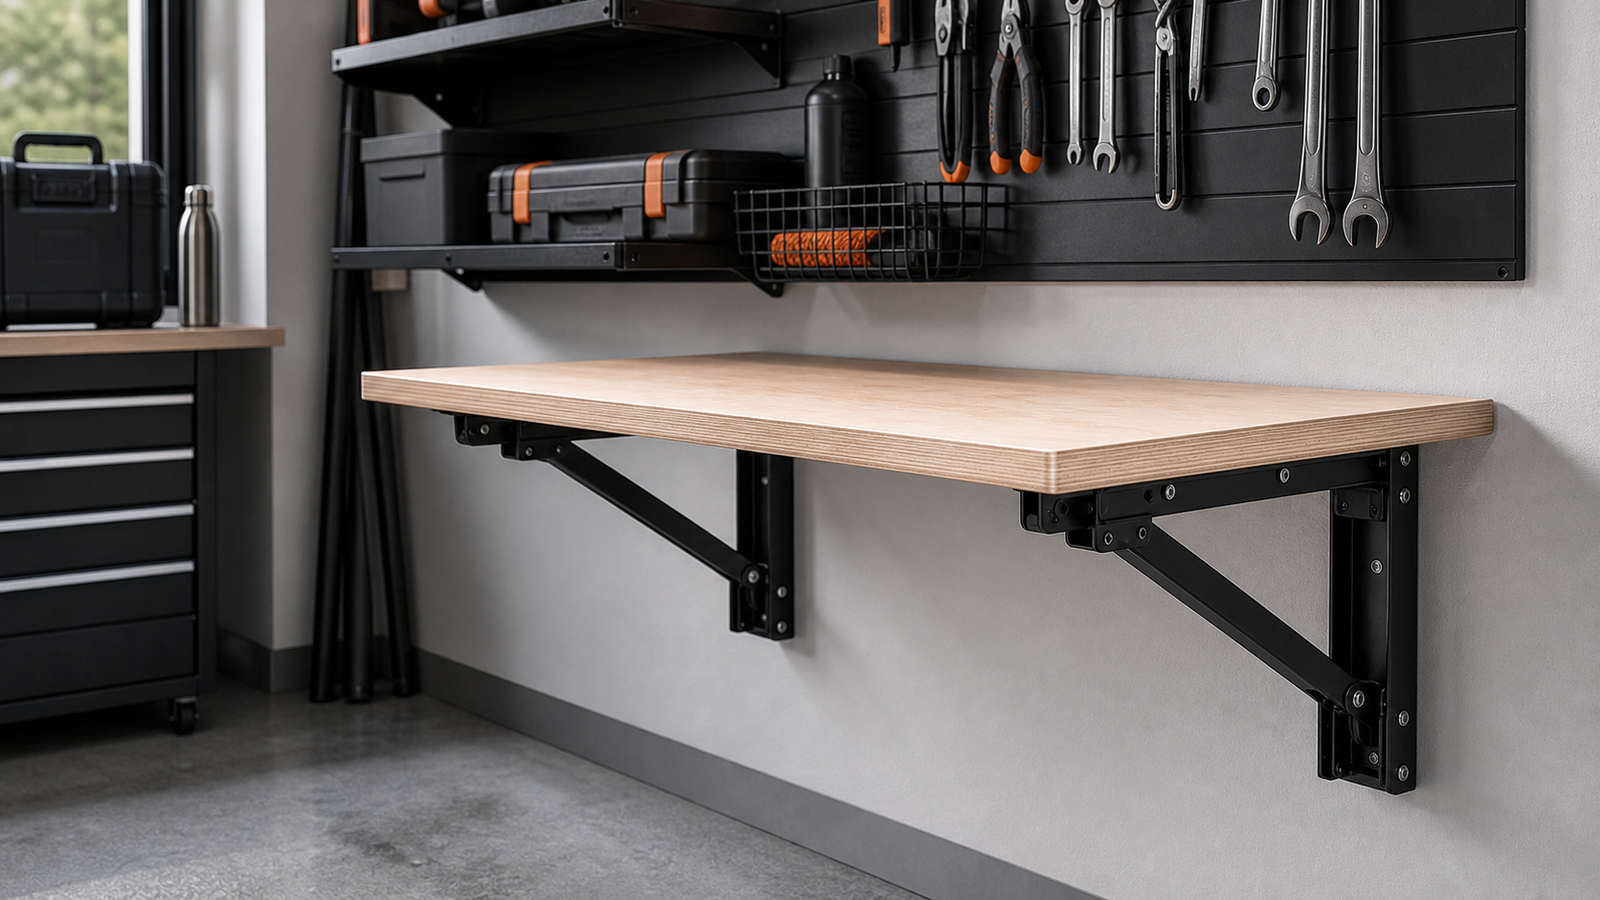
Fold-down workbench brackets for garage builds.
A garage fold-down workbench must carry the worktop, tools, clamping, front-edge force, impact, and repeated deployment through the board, brackets, fasteners, backing, and wall structure. Choose bracket size and count only after defining the work, wall, top construction, load zones, folded clearance, and safe operating limits.
- Published by
- COREAX
- Technical review
- COREAX Product Support
- Published
- Updated
Direct answer
Design the workbench for the work, not the folded appearance.
Identify the heaviest tools, fixed equipment, front-edge tasks, vise or clamp locations, and likely impacts. Choose a worktop whose depth, thickness, stiffness, and edge structure fit those tasks. Attach brackets to studs, blocking, plywood backing, masonry, or another adequate structure. Use enough aligned brackets to control the top spans and concentrated loads. Test the surface gradually and prohibit seating, climbing, or other human-support use unless purpose-designed.
The former “fold-down garage workbench hardware guide” is consolidated into this canonical page so bracket selection, wall reinforcement, top construction, spacing, fasteners, and operating limits remain together.
Work type
Different garage tasks create different load conditions.
| Workbench task | Dominant demand | Planning response |
|---|---|---|
| Light assembly and packing | Distributed parts and hand pressure | Flat, cleanable top; moderate depth; controlled board span |
| Tool maintenance | Concentrated tools, fluids, and repeated hand force | Stiff top, spill protection, support near tool zones |
| Woodworking or sanding | Front-edge pressure, vibration, clamping | Strong backing, reduced overhang, framed top, clamp plan |
| Vise-mounted work | Large local moment and torsion | Dedicated subframe/support and engineering; do not rely on thin top or ordinary bracket spacing |
| Power-tool station | Machine weight, start/stop force, dust, cables | Support under machine, electrical/dust management, manufacturer clearances |
| Charging or electronics bench | Moderate load, heat, cords, liquids separation | Cable path, ventilation, noncombustible considerations, clean surface |
| Temporary household surface | Light irregular items and frequent folding | Easy release, folded clearance, clear user instructions |
Load plan
Count dead load, tools, work force, and impact separately.
Work force is not always represented by a static weight. Pushing a plane, tightening a vise, hammering, drilling, leaning, or dropping a tool creates directional and dynamic demand. If the workbench will see significant impact or clamping, use a purpose-designed frame and qualified structural review rather than applying a shelf-bracket headline.
Wall structure
Install backing before the garage finish hides the framing.
Direct wood-stud fastening can work when bracket locations align and the studs, fasteners, and loads are appropriate. For a long bench, installed blocking or structurally attached plywood backing gives more location flexibility and can distribute bracket connections. Masonry and steel framing require substrate-specific anchor or reinforcement design.
- Locate studs and verify their centers and condition.
- Map wires, plumbing, gas, and other hidden services.
- Add blocking or backing at every planned bracket position.
- Document backing dimensions before closing the wall.
- Keep bracket plates flat and fully supported.
- Use fasteners selected for bracket holes and the actual substrate.
- Do not rely on drywall alone for a loaded workbench.
Use the wall reinforcement guide for wood, steel, masonry, and RV-style walls.
Worktop design
Choose stiffness and durability before thickness by appearance.
The top spans between brackets and extends beyond them toward the front edge. A deeper surface increases leverage. Thin plywood can be adequate for light assembly and visibly flexible for tool work. A framed top, apron, torsion-box construction, laminated panel, or metal subframe can improve stiffness but adds dead load and folded thickness.
Depth and bracket size
Keep front overhang compatible with the work.
COREAX bracket sizes range from 8 to 16 inches. A 16-inch bracket can be a stronger starting point for a deep garage top than an 8-inch bracket, but the wall and top must carry the larger lever arm. The bracket does not always need to reach the front edge; however, any unsupported overhang must be stiff enough for tools and user force.
| Surface depth | Selection question | Watch for |
|---|---|---|
| 8–10 in | Is this a light shelf rather than a true workbench? | Limited tool space, release clearance, shallow storage use |
| 12–14 in | Can a 10–14 in bracket keep front overhang controlled? | Board stiffness and front hand force |
| 16–20 in | Does the top need 14–16 in brackets, extra supports, or a framed section? | Leverage, clamping, end overhang, folded projection |
| Over 20 in | Is a folding-bracket shelf architecture still appropriate? | Large lever arm, human interaction, frame/leg support, professional design |
These ranges are planning prompts, not capacities. Use the bracket-size guide.
Bracket count and spacing
Place supports under work zones and control board spans.
A long garage bench often benefits from three or more brackets or a continuous subframe. Place support near a vise, machine, or fixed tool rather than leaving it at mid-span. Every bracket needs adequate backing and the same open plane. More brackets create more release points and alignment work.
- Mark the top length and all fixed tool locations.
- Mark stud/backing positions.
- Control end overhang beyond outer brackets.
- Reduce span under flexible top material.
- Place a bracket or subframe near concentrated loads.
- Keep release tabs accessible after drawers, pegboard, or cabinets are installed.
- Use the spacing guide rather than a universal number.
Clamping and impact
A vise can demand more than its static weight.
A vise transfers force through its base as the user tightens, bends, cuts, or hammers a workpiece. A clamp at the front edge can twist the top. Hammering and power tools add impact and vibration. Place these operations over a dedicated bracket or subframe connected to suitable backing, or choose a fixed bench with legs when the work exceeds a fold-down shelf system.
Folded clearance and ergonomics
Test the full user and room envelope.
COREAX bracket path
Use the selected size and finish within the complete system.
COREAX folding brackets are available in 8, 10, 12, 14, and 16 inch sizes, with black carbon-steel and stainless options, wide flat-tab release, and a family claim of up to 300 lb per pair. For garage workbenches, black can suit dry indoor spaces; stainless can be preferable where moisture, frequent cleaning, or corrosion exposure is greater.
The family claim does not rate the top, wall, fasteners, spacing, vise, impact load, or human support. Use the real-capacity guide before describing a completed bench capacity.
Build sequence
Prototype the open bench before finishing the wall or top.
- 01Define work and prohibited uses
List tools, fixed equipment, front-edge actions, impact, and whether a fixed/leg-supported bench is more appropriate.
- 02Map wall and utilities
Locate structure and install blocking/backing at bracket and concentrated-load positions.
- 03Design top and supports
Choose material, thickness, frame, depth, bracket size/count, and end overhang.
- 04Align brackets loosely
Use one level datum and straightedge across all open arms.
- 05Attach and cycle the top
Check release sequence, folded clearance, wall plate contact, and fastener head paths.
- 06Load by actual work zones
Test distributed storage, fixed equipment, and permitted front work gradually.
- 07Post-use inspection
Check board deflection, fastener movement, wall cracks, bracket engagement, and latch function.
Failure modes
Stop when the workbench changes shape or connection.
Evidence and workbench boundary
Panel bending and connection strength require specific design inputs.
Technical sourcesWoodWorks explains out-of-plane wood-panel bending, rolling shear, and deflection checks. Simpson Strong-Tie publishes fastener capacities and installation conditions by exact product and substrate. These sources support treating the worktop and wall connection as separate engineering checks rather than extending a bracket-pair rating to the completed bench.
- WoodWorks: Out-of-Plane Panel DesignTechnical discussion of panel bending, rolling shear, deflection, and adjustment factors.
- Simpson Strong-Tie Fastening Systems Technical GuideOfficial fastener load, substrate, spacing, corrosion, and installation data.
Evidence boundary: This guide does not assign a structural capacity to a custom workbench, permit human support, or replace design for a vise, impact, machinery, masonry, steel framing, public use, or vehicle installation. COREAX’s family claim applies to the bracket pair under applicable product conditions.
COREAX fit support
Send the work zones, not only bench dimensions.
Provide top length/depth/material/thickness, bracket size/count, wall construction/backing, proposed fasteners, fixed tools and their positions, permitted work actions, total load, folded clearance, indoor/outdoor exposure, and photos of the wall and room.
Common questions
Fold-down garage workbench FAQ
How many folding brackets should a garage workbench use?
It depends on top length, material and stiffness, depth, end overhang, load zones, bracket conditions, and structural backing. Long or tool-loaded benches commonly need more than one pair or a framed support system.
Can I mount a vise on a folding workbench?
Only when the top, bracket arrangement, fasteners, backing, wall, and local reinforcement are specifically designed for the vise weight, tightening force, torsion, and impact. A bracket-pair rating alone is not sufficient.
Can a fold-down workbench support a person?
Do not sit, stand, climb, or sleep on an ordinary folding-bracket workbench. Human support requires purpose-designed and appropriately reviewed structure.
What bracket size is best for a deep garage bench?
Use a projection that controls front overhang and leverage, often toward the larger available sizes for deeper tops, but verify top stiffness, spacing, wall backing, load, and folded clearance.
Absorbed the duplicate fold-down garage workbench guide and rebuilt the canonical page around work types, complete load, wall backing, top design, size/spacing, clamping and impact, ergonomics, build sequence, failure modes, sources, and FAQ.
Move to the next decision.
Use the next guide in the same planning path, then verify the exact product before ordering.